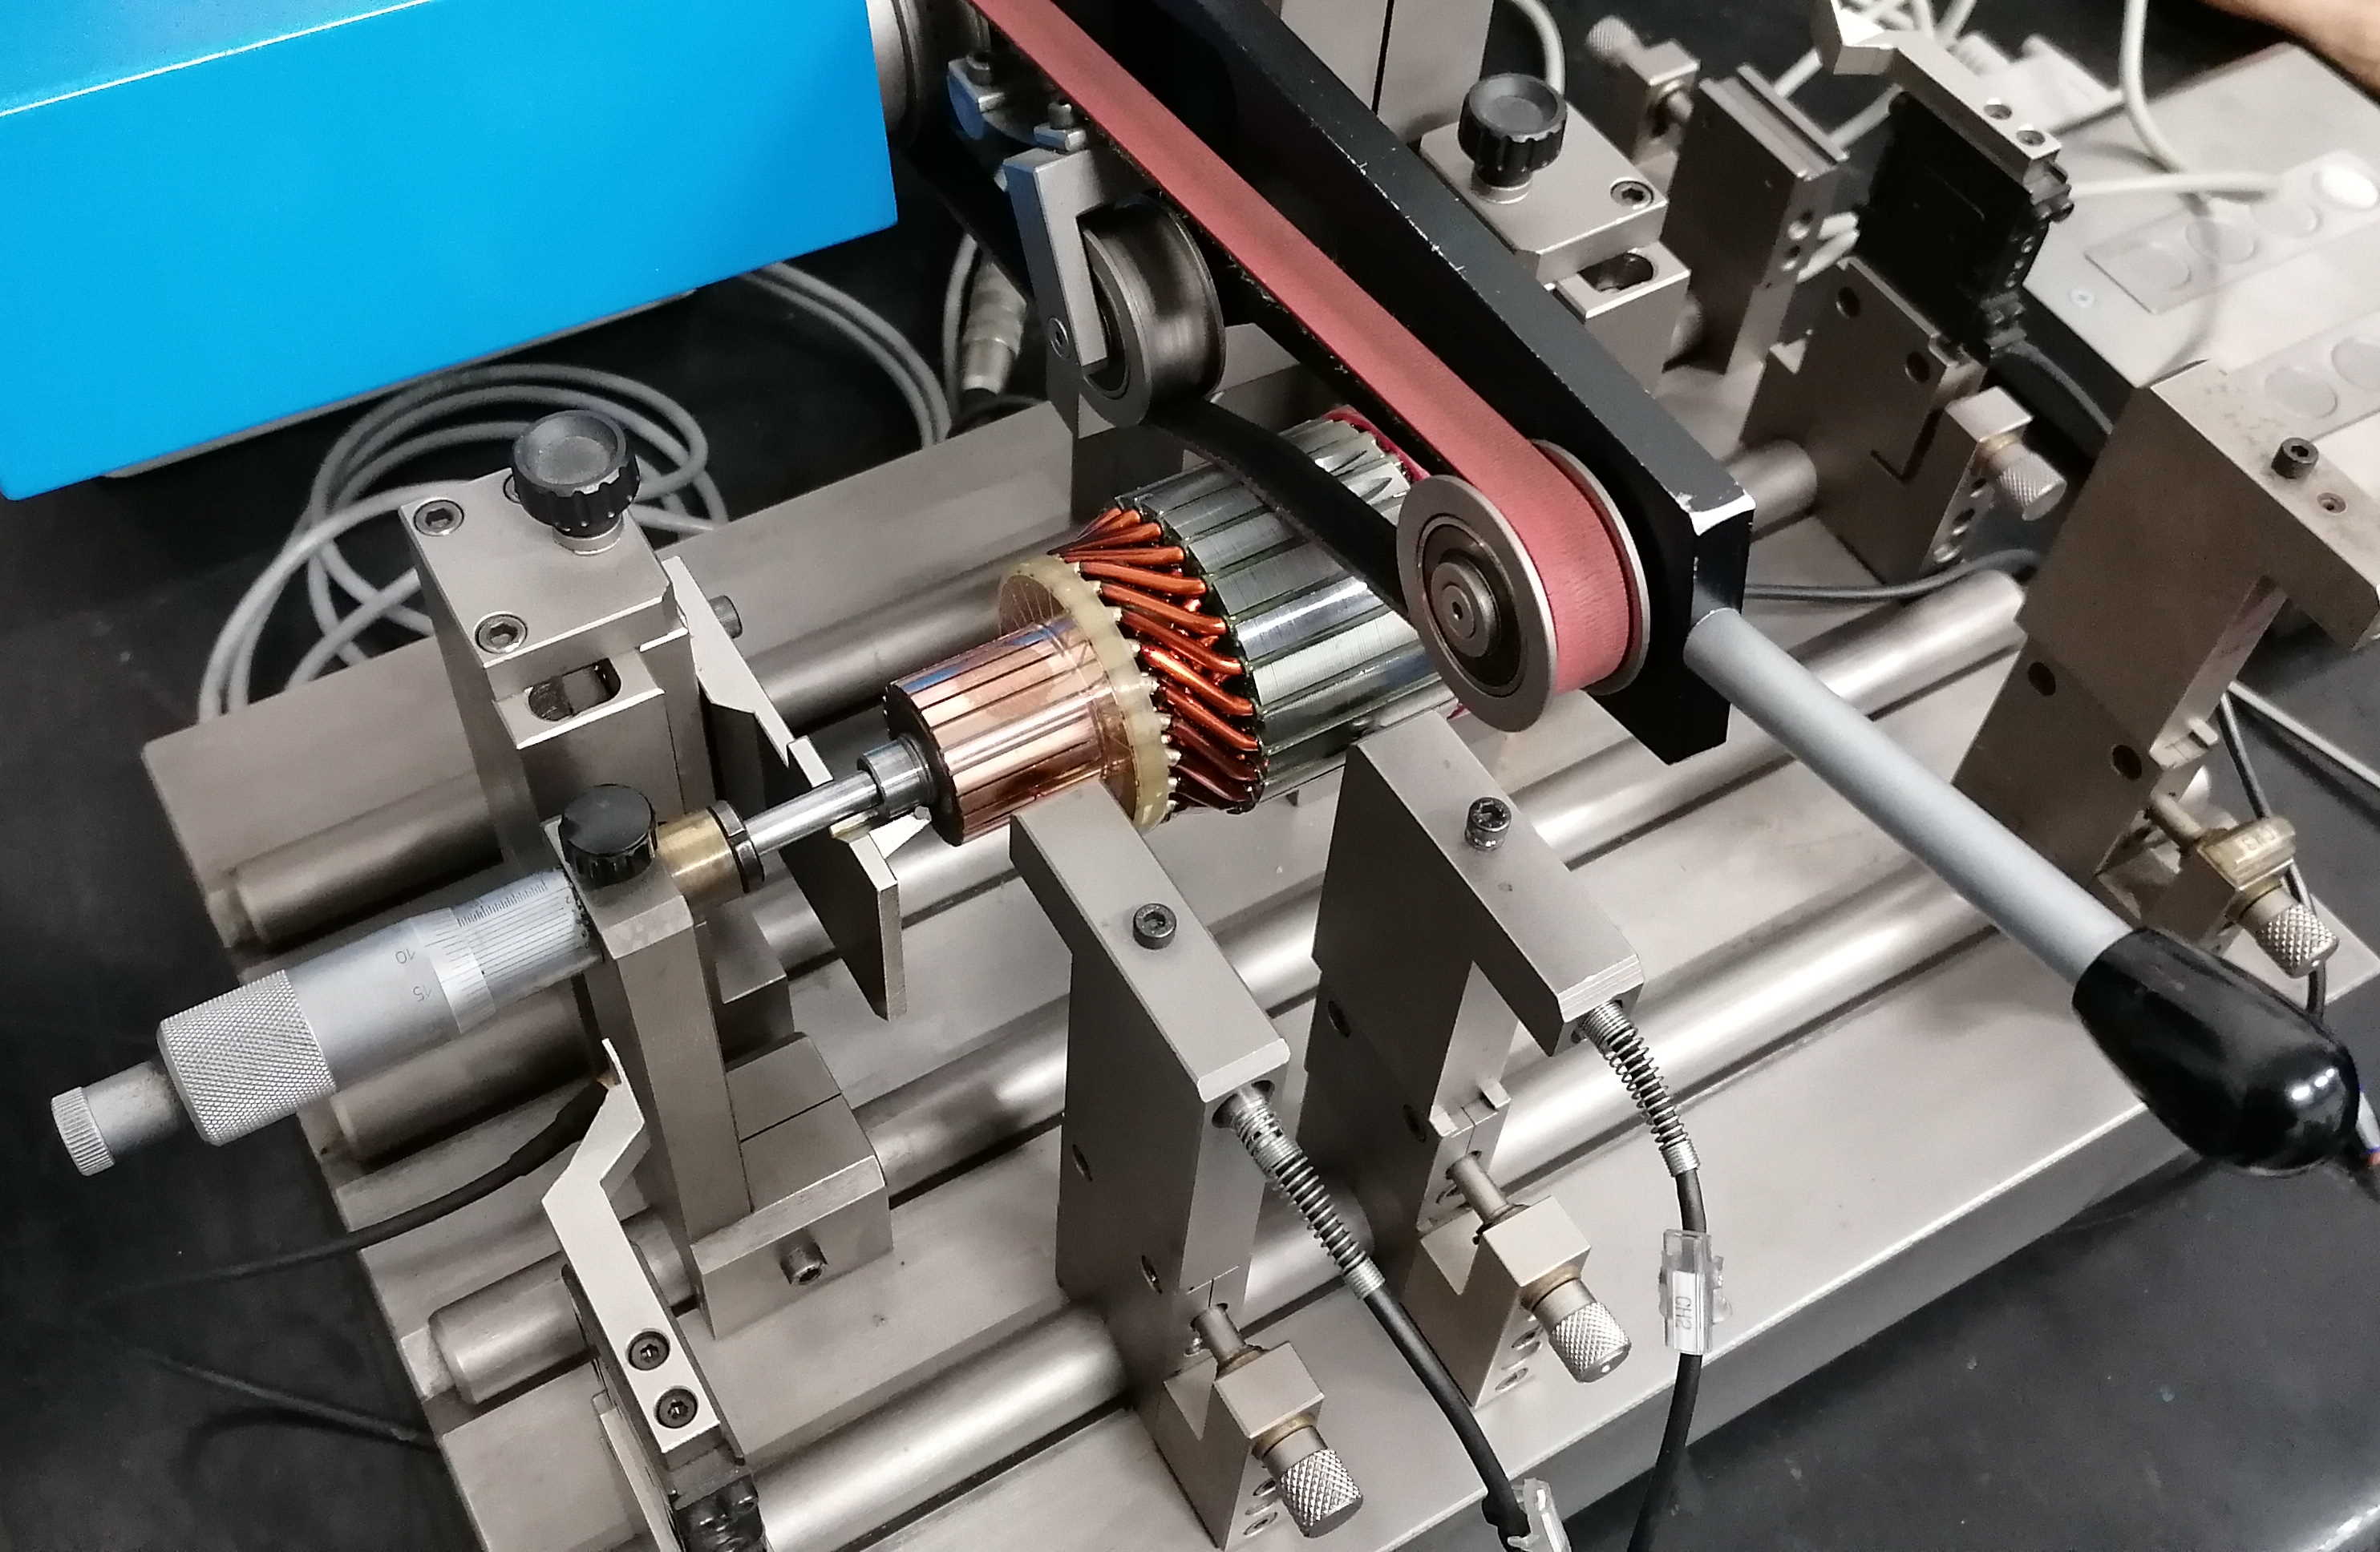
TQM Itaca Technology srl produces since many years sophisticated control systems for shaft and armatures integrated into the machining lines and constantly aligned to the market requirements.
ITAGEO 6© is the system which allows to do dimensional and geometrical controls in a workshop, on more sections at the same time, with a cycle time of few seconds, and which can obtain results comparable with the results obtained in a metrology room using a laboratory roundness measuring instrument.  Itageo 6© is composed of a probe for each section, fixed probes, piece put in rotation, rotation controlled by encoder, recreation of the profile of the section using at least 3.600 points, correct measurement of the interrupted surfaces, harmonics analysis, possibility to apply filters, etc…
Therefore, it can be considered like a “Workshop Roundness Measuring Instrument”.
The stations with ITAGEO 6©  are easy to use; they can be integrated in automatic lines, they manage the dialogue with load/unload systems and the corrections to the lathe.
The scheme below shows the characteristics which can be measured with the Itageo gauges:
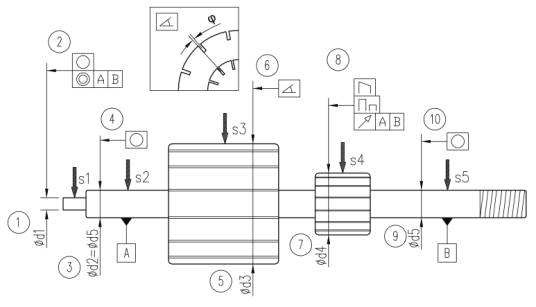


1 ø d1 – Shaft Pivot Diameter 5
2.1 Shaft Pivot Roundness 0,003
2.2 Concentricity d1 A-B 0,010
3 ø d2 – Shaft Diameter 8
4 Shaft Roundness 0,003
5 ø d3 – Stack Diameter 40
6 Stack Commutator Angle ±1°
7 ø d4 – Commutator Diameter 18
8.1 Bar Linearity 0,004
8.2 Commutator bar-to-bar 0,002
8.3 Oscillation (Run-out) commutator 0,008
9 ø d5 – Shaft Diameter 8

+ 0,007

+ 0,001

10 Shaft Roundness 0,003


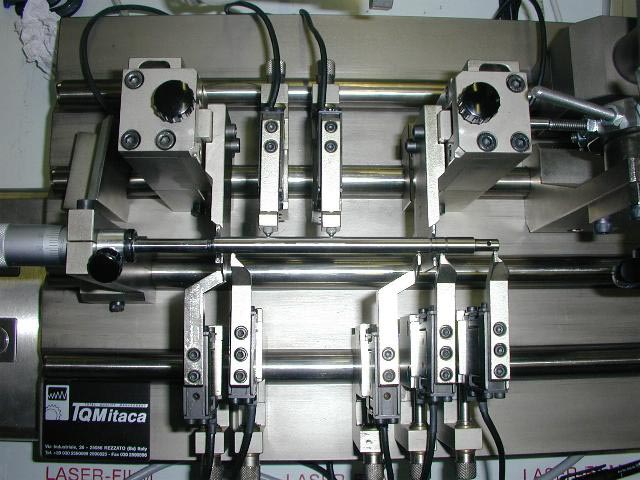
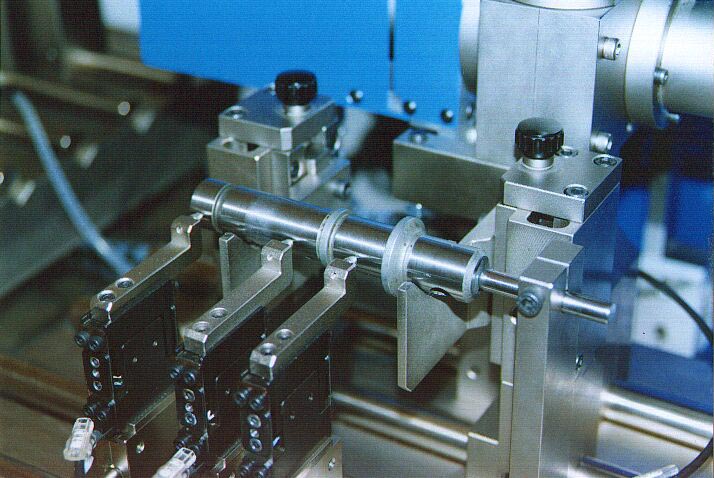
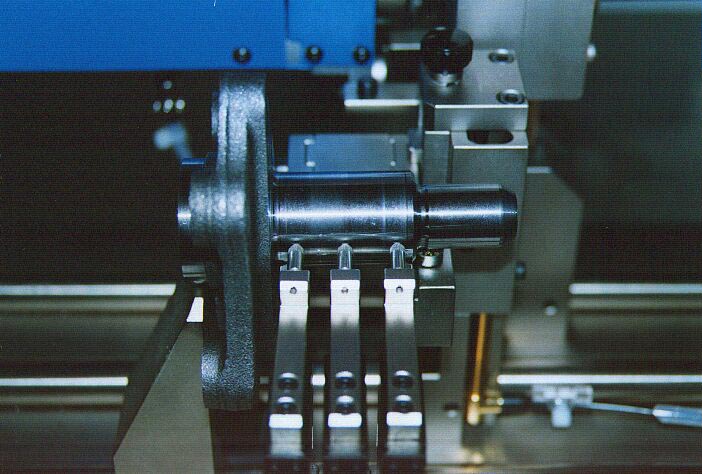
The measuring cycle is automatic also in case of stations with manual load/unload system. The measuring mechanics is completely adjustable, and it’s quite simple because it’s composed of 2 V-supports for the shaft, a feeding group with gear motor and encoder and a totally adjustable support for the probes.
The measuring can be done by electronic contact probes or by non-contact laser probes. The cycle time is about 2-4 seconds, in function of the diameter to be controlled.
The characteristics to be measured can be relative to a single section (bar to bar, bar linearity, roundness, etc…) or can be a result of a comparison of more sections (Stack-commutator angle, concentricity, etc…).
Itageo 6© envisages an interactive graphic support for the configuration of the tooling and for the realization of the control plans, simplifying its use.
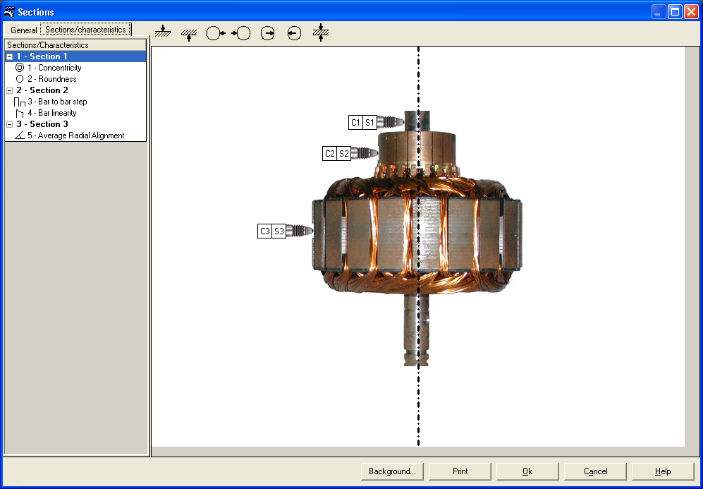
 

image014  image016


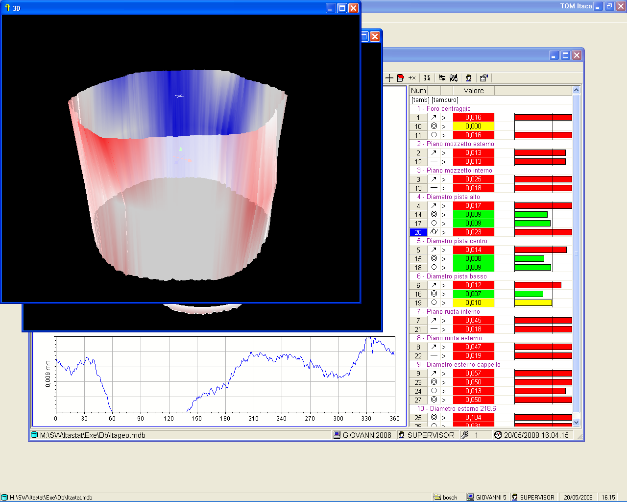
The result of the measuring is displayed as a polar profile and as a linearized graph with possibility of zoom. If necessary, it’s possible to save the graphs of the single tests.
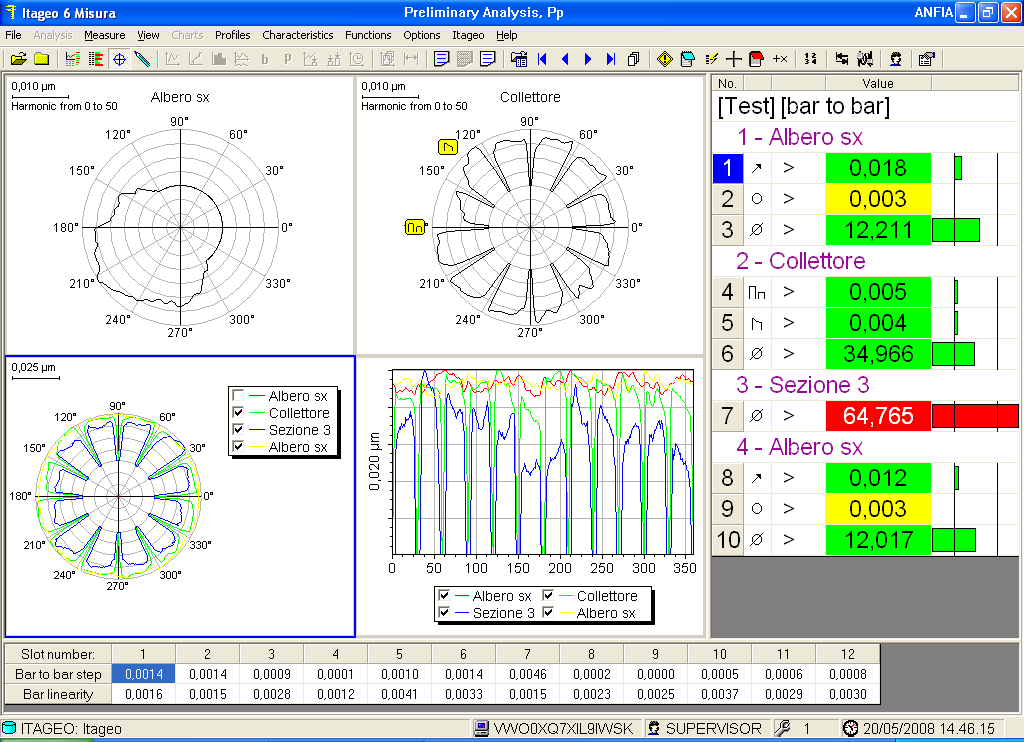
 

image018   image020


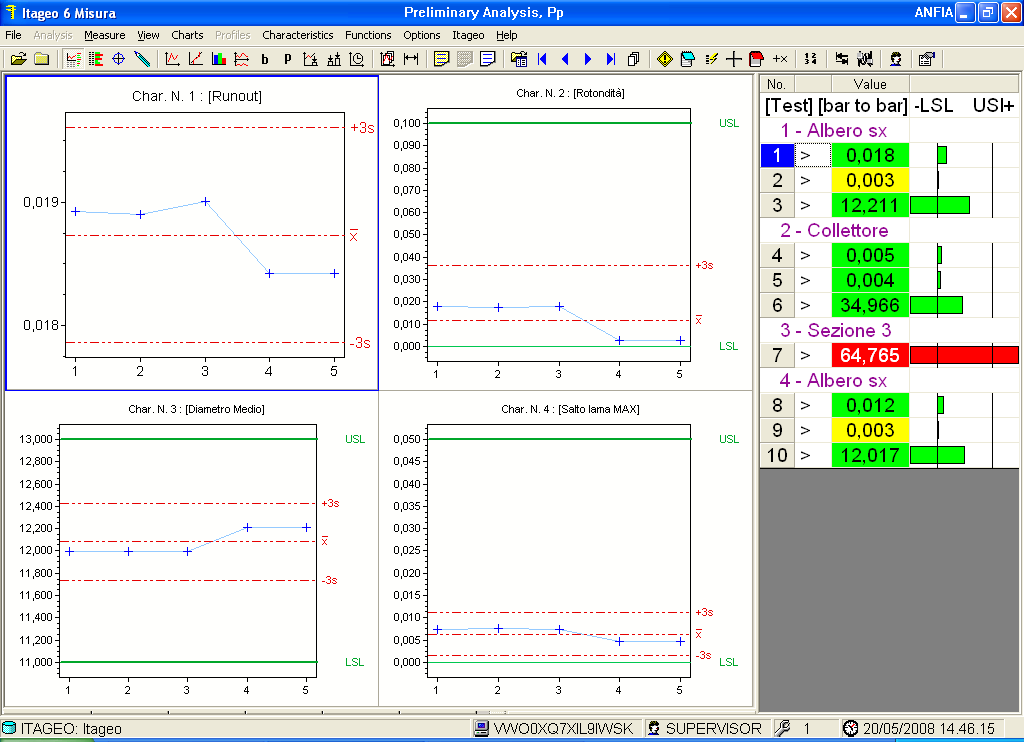
The results are archived in the database of Itastat and available for statistical analysis.

The version R1 is the solution which allows to control a single section; with the RM version it’s possible the control at the same time of max. 16 sections.

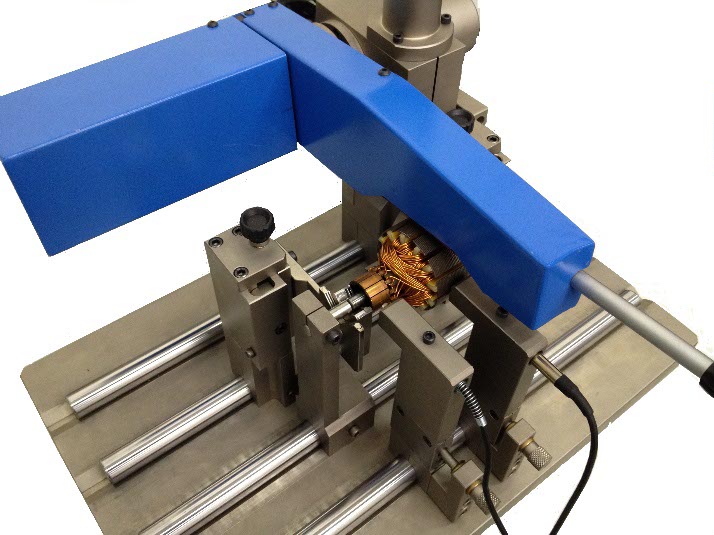
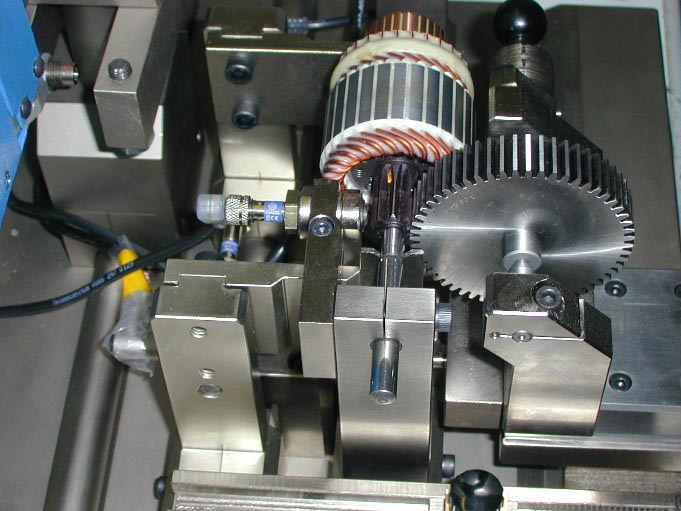
Standard stations for the control of armatures
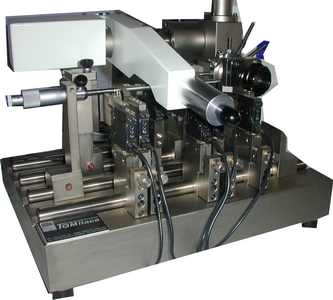
 

image022  image024 
image026 saltolamabanchetto


 Itageo 6© can be used for the dynamic control of components with different shape and type, using appropriate mechanics; in addition to the known stations for the control of brake discs and brake drums, here below there are some examples of applications with Itageo 6©:
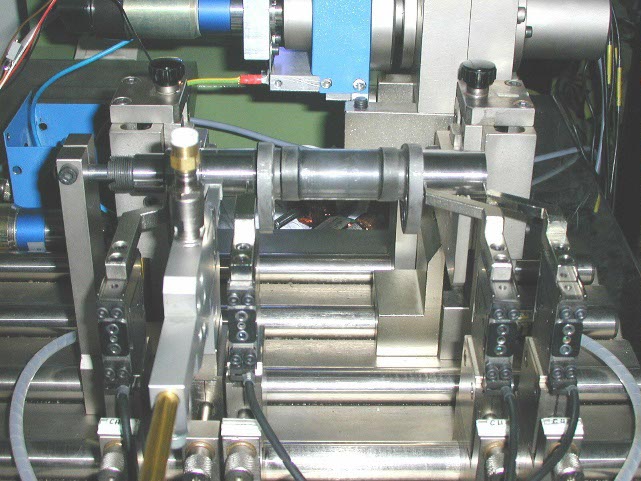
 

image030   image032


image034    image038


    image028
 

pdf icon2

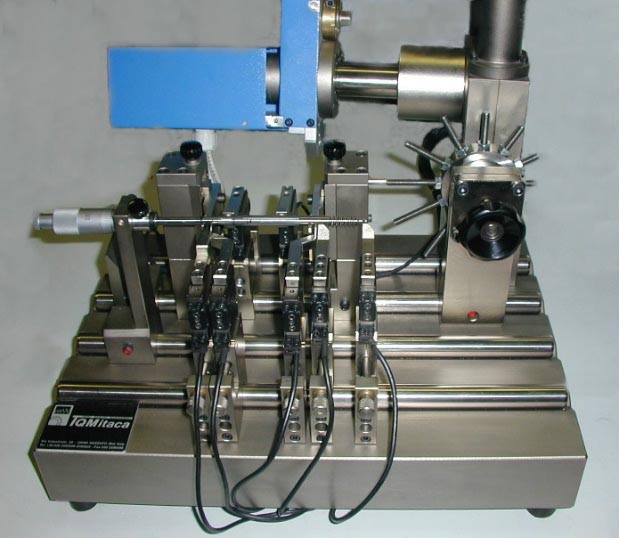
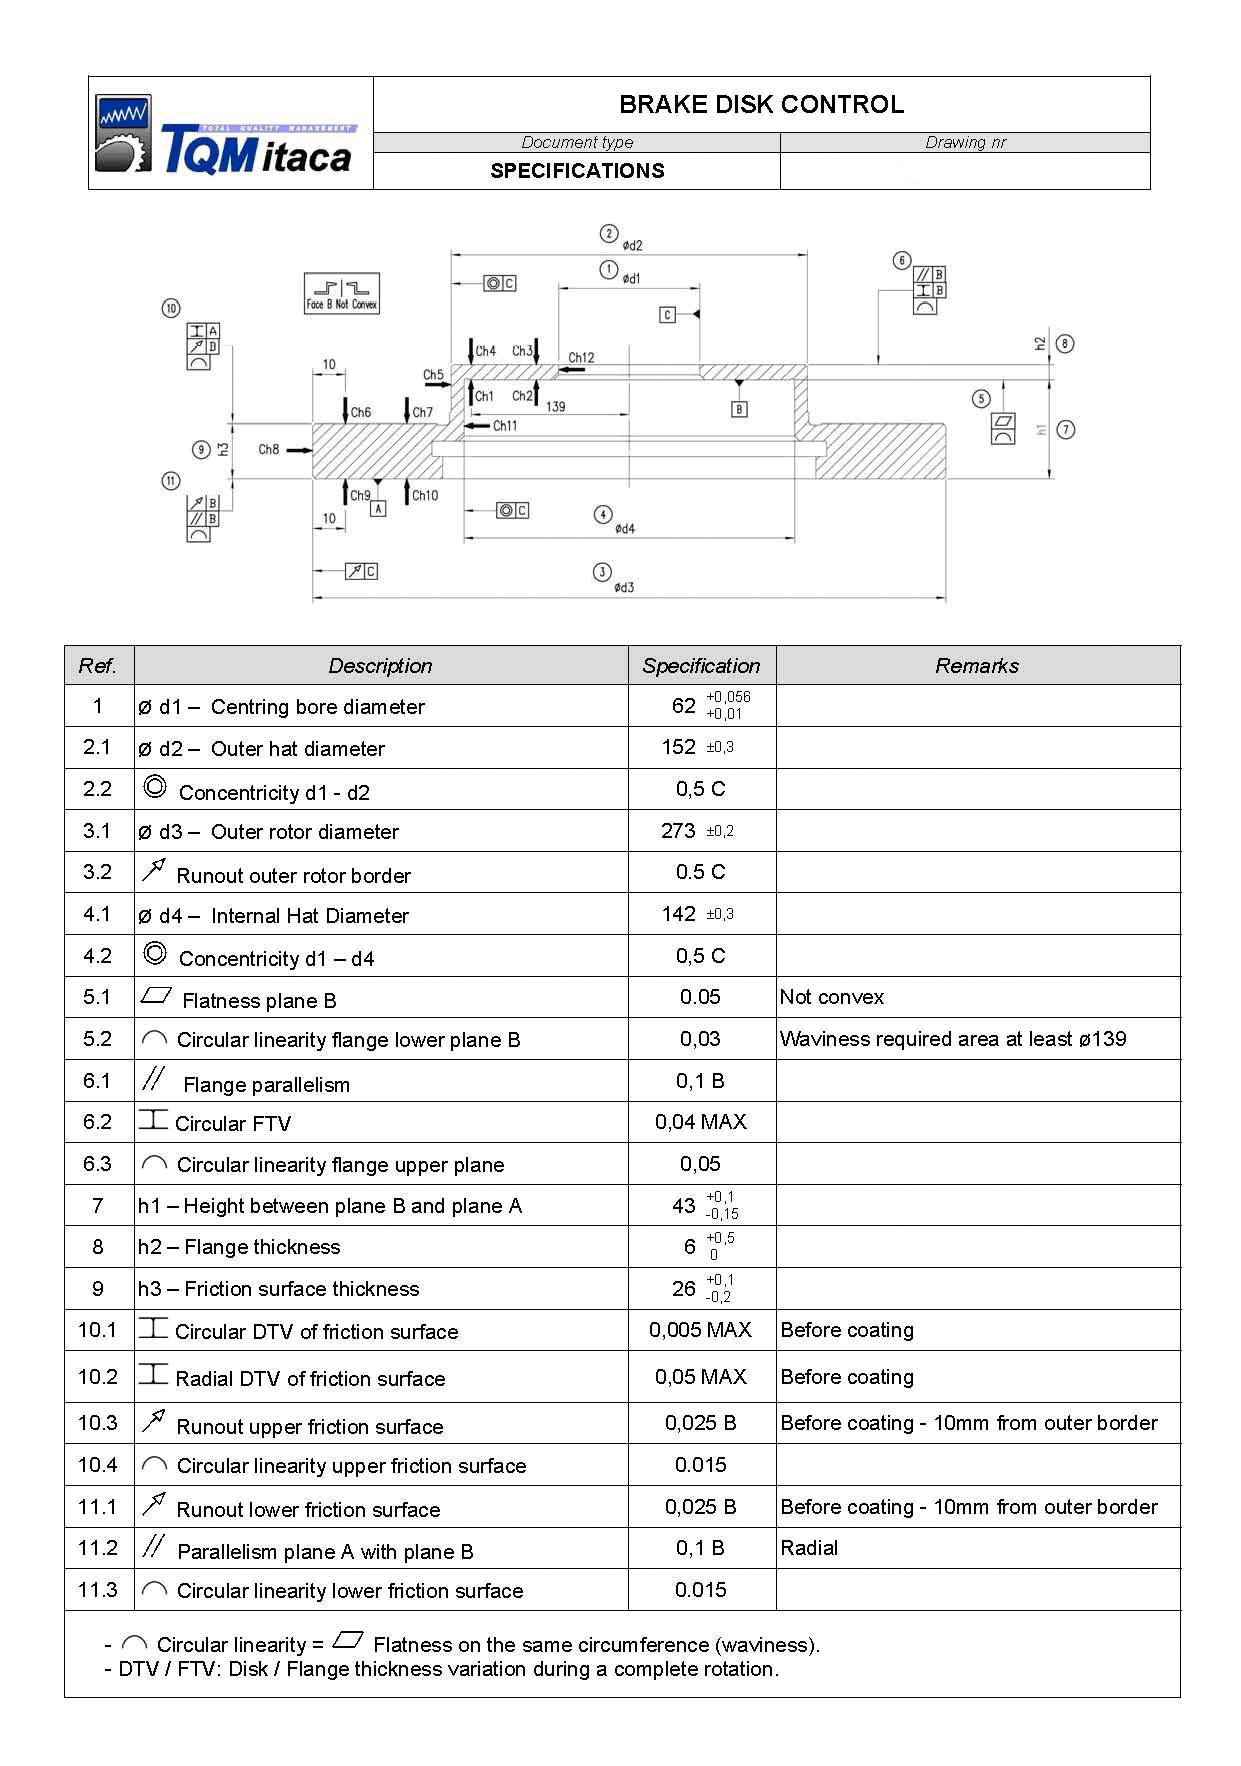
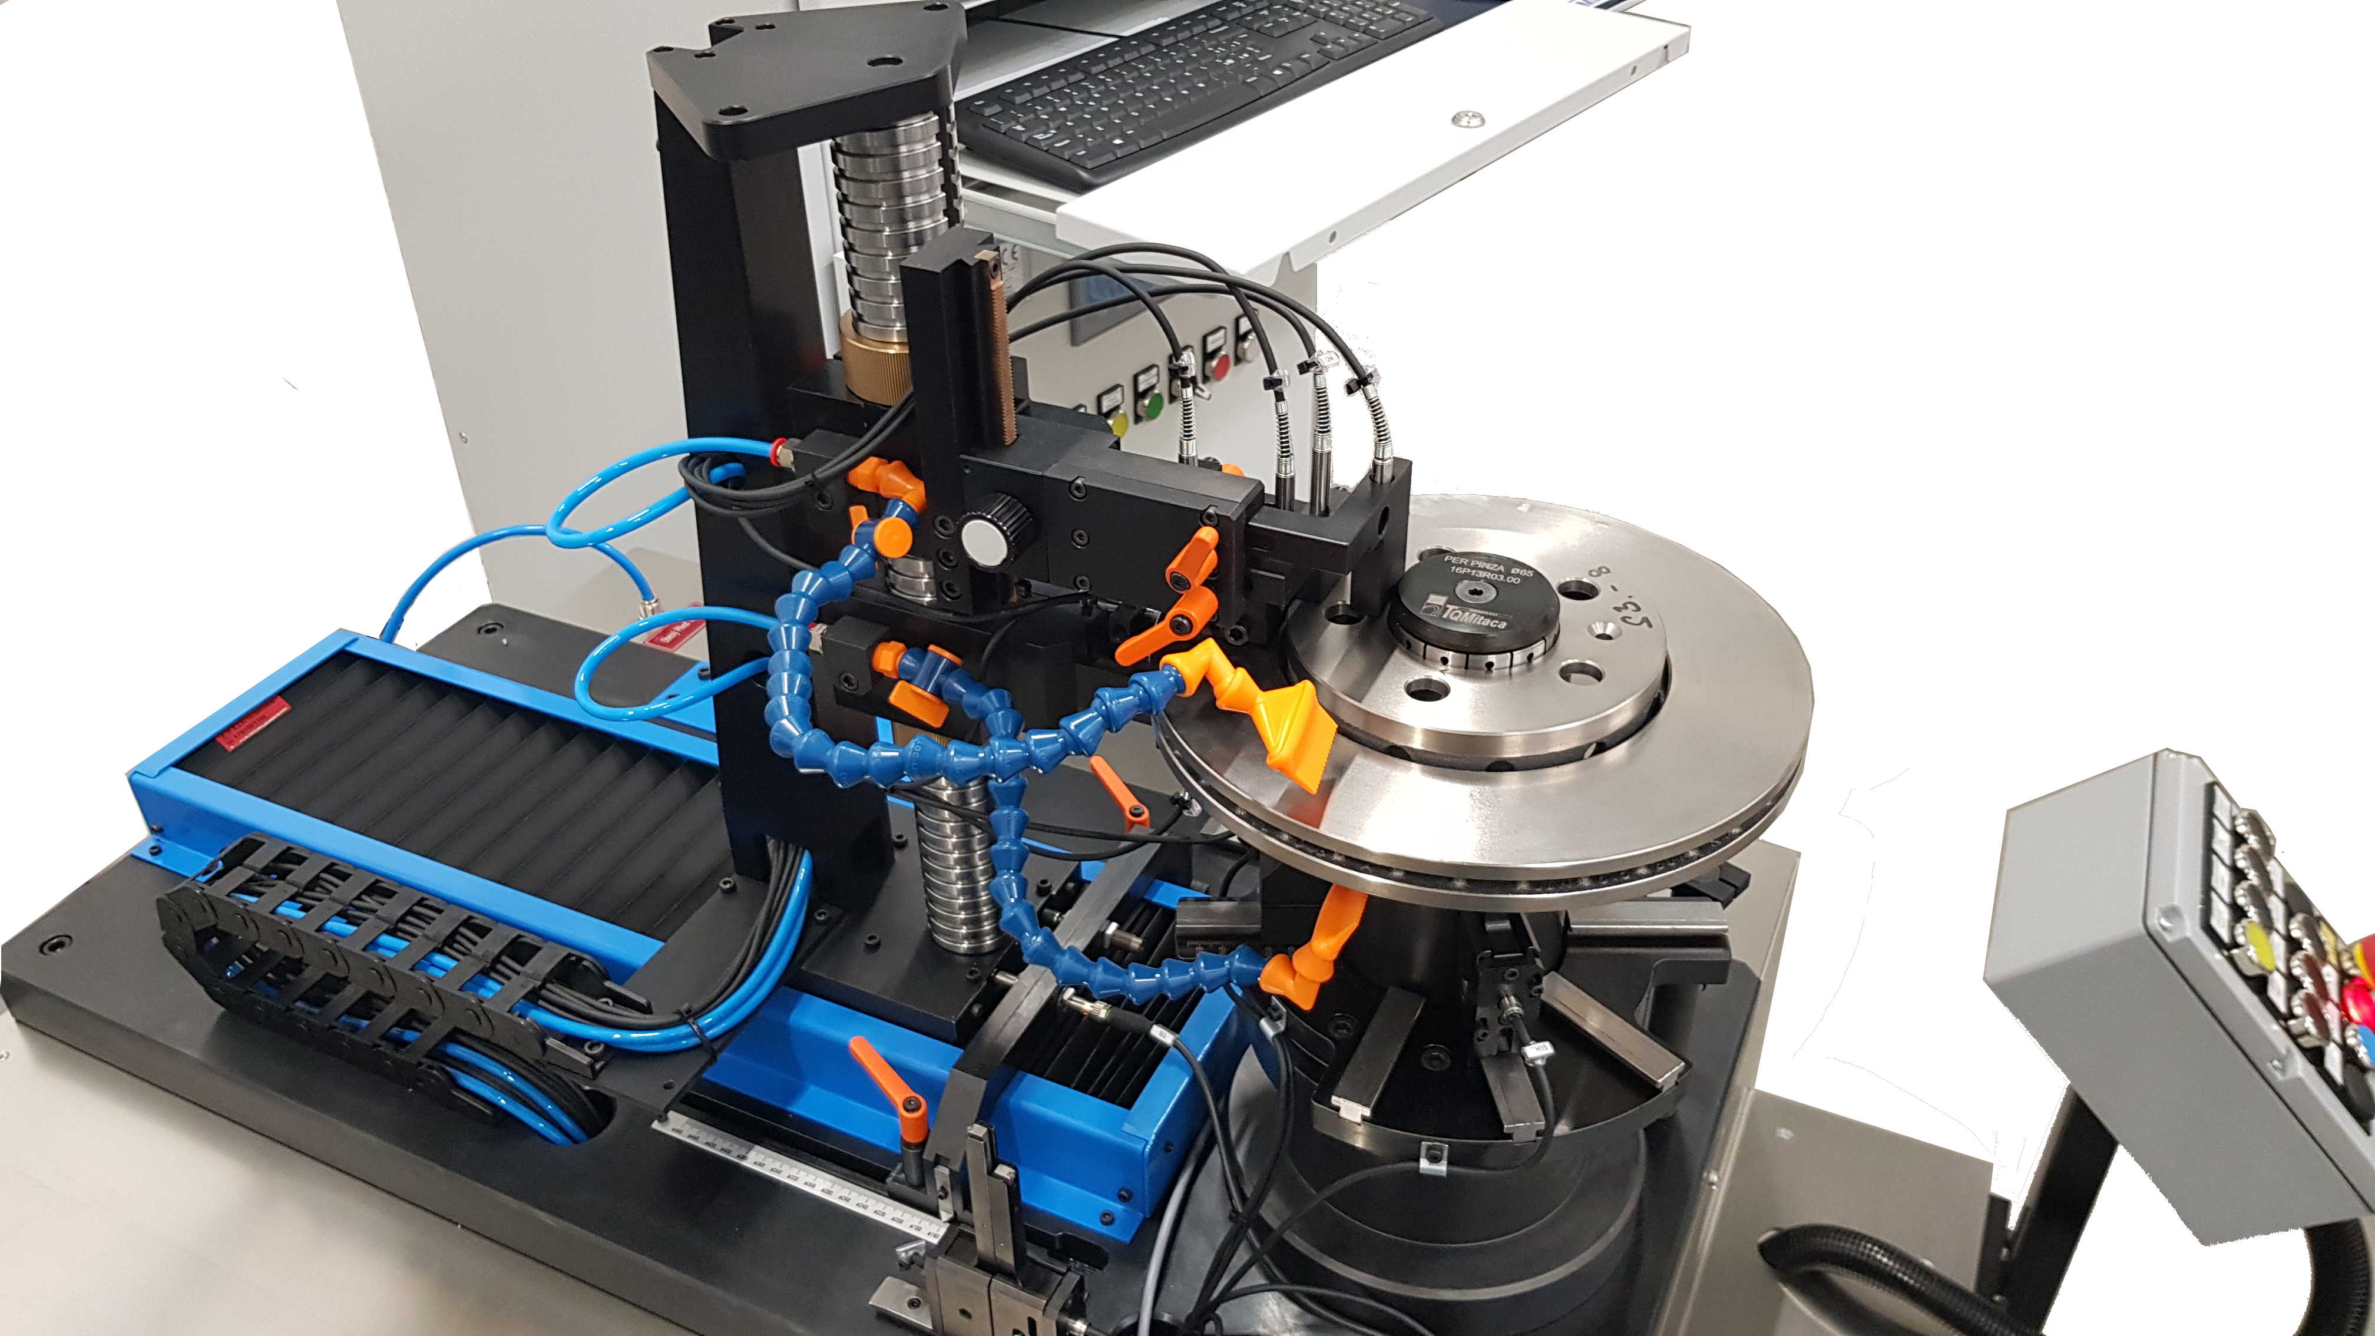
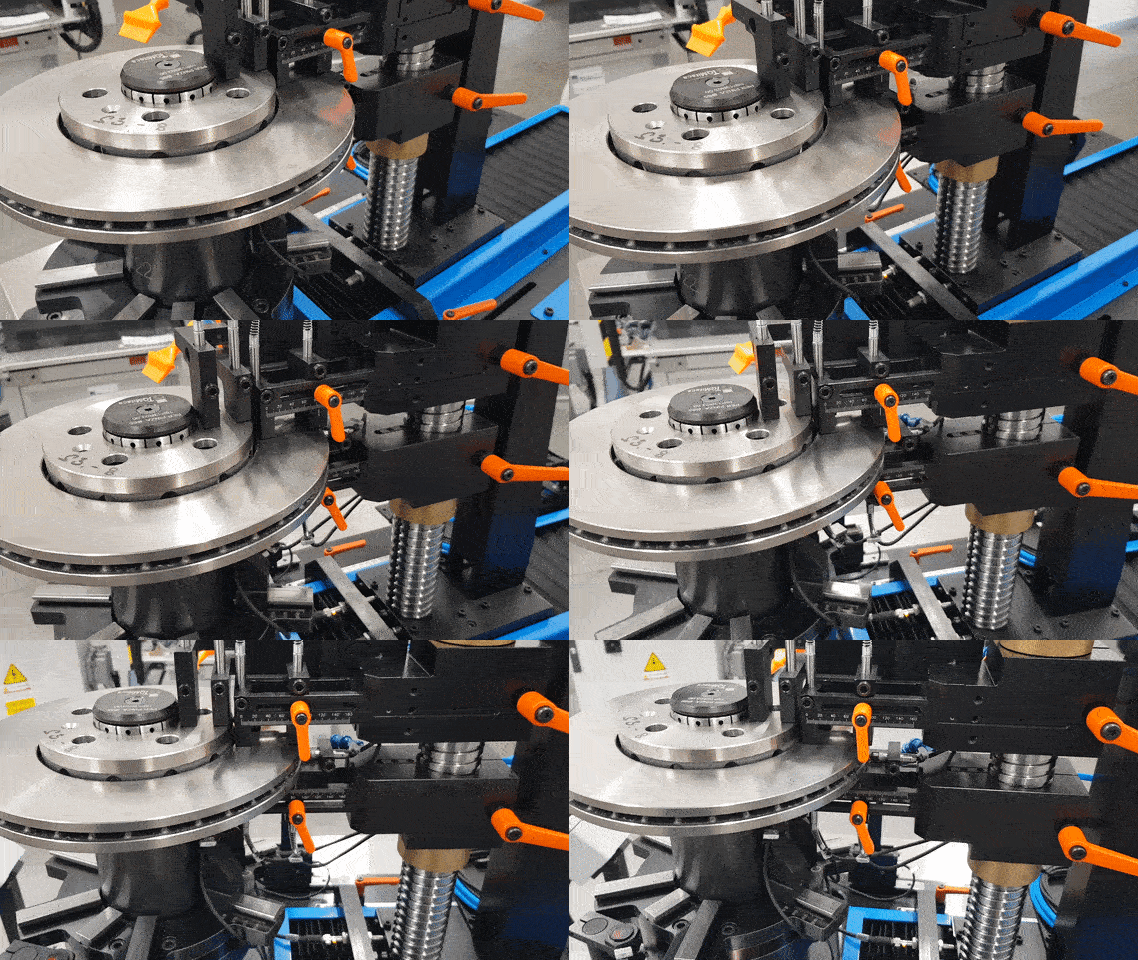
For the control of the brake discs TQM Itaca Technology has developed stations comprehensive of mechanics and software, called Itageo 6©. These stations, called “Shop floor roundness machines” , measure the brake discs with the same logic of a laboratory roundness machine, obtaining comparable results with cycle time of about 10 seconds (measuring cycle). The management of more probes at the same time allows to have very complex control plans without influencing the cycle times. It’s also provided the automatic management of the verification and of the zero setting of the master for the control of the stability of the gauge.
The measuring cycle is completely automatic, also in the version with manual load/unload.
The stations can be retooled, and they can be integrated with FRF control (Natural vibration frequencies), marking systems in order to guarantee the traceability at 100%, and the cracks detection with Eddy Current technology.  Different configurations of the machinery are available for the insertion of the gauge in every type of production line.  The stations can be served by anthropomorphic robot or supplied with a load/unload portal. 

controllo-dischi-freno-itageo6


 The diagram shows the characteristics which can be measured by the gauges Itageo 6©

TQM Itaca Technology is the official distributor in Italy of the 3D Measuring Machine of the series DeMeet supplied by Schut.

For supplies outside Italy please contact directly:

Schut Geometrische Meettechniek bv

(Schut Geometrical Metrology)

Duinkerkenstraat 21, 9723 BN Groningen

P.O. Box 5225, 9700 GE Groningen,

The Netherlands

Tel: +31-(0)50-5877877/Fax: +31-(0)50-5877899

E-mail: This email address is being protected from spambots. You need JavaScript enabled to view it.

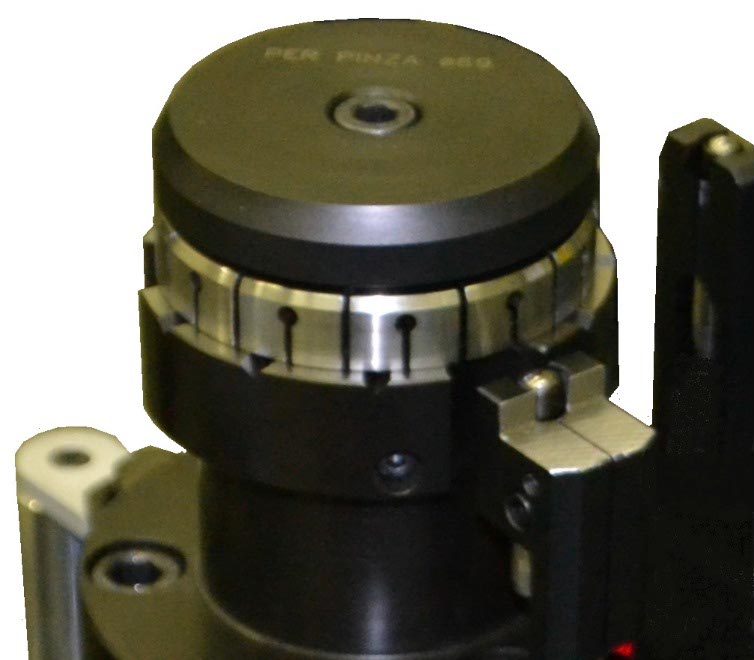
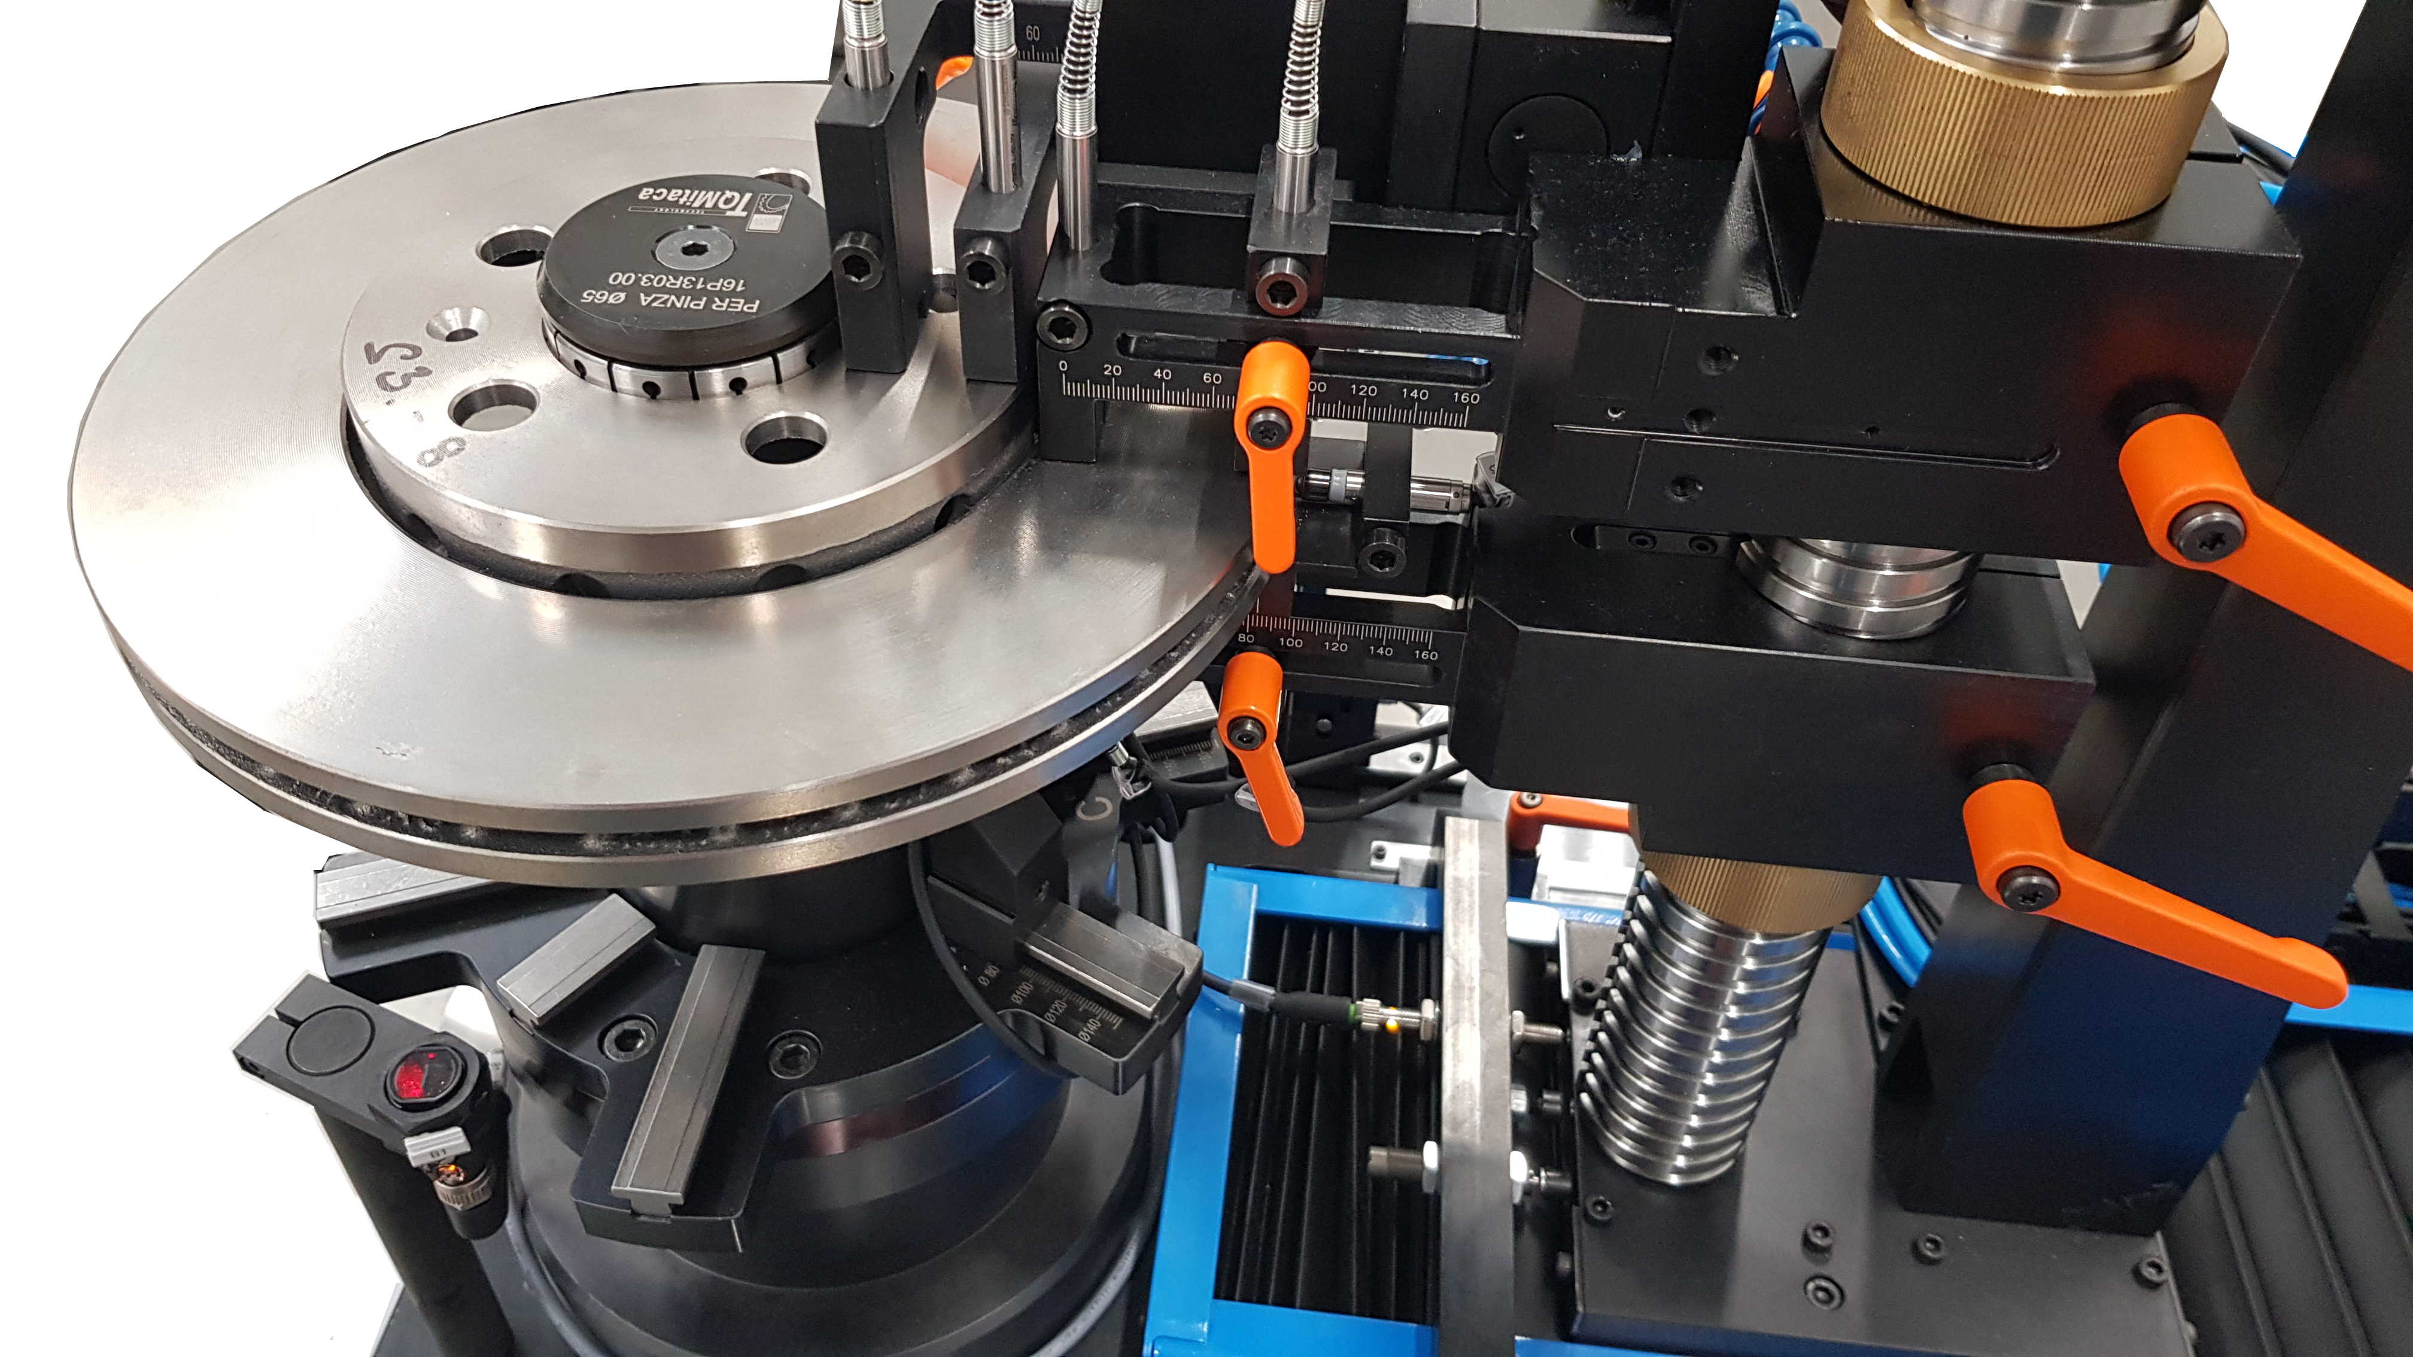
The disc is put on a precision mandrel. The locking on the mandrel is made by an expansion special plier which executes the centring, the locking of the brake disc and the measurement of the minimum diameter of the hole, which coincides to the effective diameter of the mounting (International patent PCT/IT2004/000361).


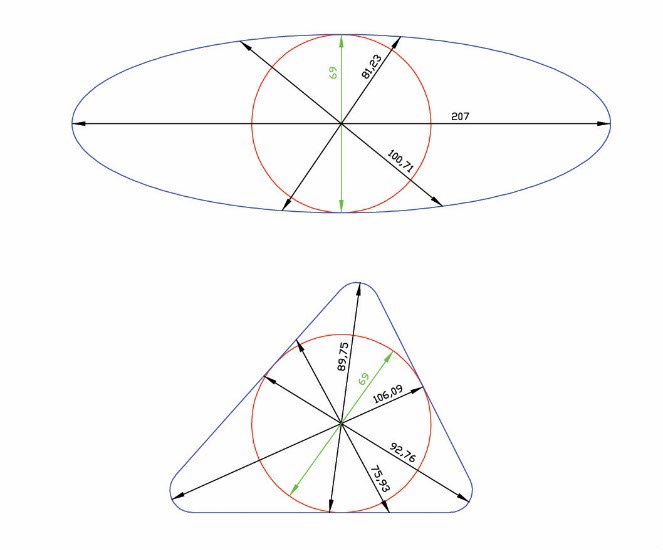
It is known that the measurement of a diameter with 2 counterposed probes (differential measurement) is strongly influenced by a form error.  In case of oval form, or with an equal number of lobes, the measurement is correct. In case of triangular form, or with an odd number of lobes, the measurement is wrong.  

Find below an example which explains the situation.


la-meccanica01 la-meccanica02


It’s clear that with an error due to triangular form, the diameter measured by 2 counterposed probes is higher that the effective minimum diameter, with the risk of mounting problems. 

The adopted solution simulates the mounting condition, and the executed measurement is correct and independent from the errors due to the form of the hole.
An electronic probe on the support plane is used for the compensation of the errors of mandrel perpendicularity, which are  not influential on the result of the run-out measurement of the braking surface.  The other probe on the support plane is used for the construction of the plane, and for the measurement of the flatness and the concavity or convexity of the support plane.
The probes for the measurement of the braking surfaces and for the opposite plane are mounted on a slide with automatic feed managed by the PLC of the bench: they are all easily repositionable, so they guarantee a fast retooling of the measuring station. The slide is equipped with anti-collision security system.

dettaglio banco

dettaglio fascia sonde

 BDF view GIF low

FaLang translation system by Faboba
Save
Cookies user preferences
We use cookies to ensure you to get the best experience on our website. If you decline the use of cookies, this website may not function as expected.
Accept all
Decline all
Read more
Analytics
Tools used to analyze the data to measure the effectiveness of a website and to understand how it works.
Google Analytics
Accept
Decline